Auditorium - Interview Frederik & Jesper
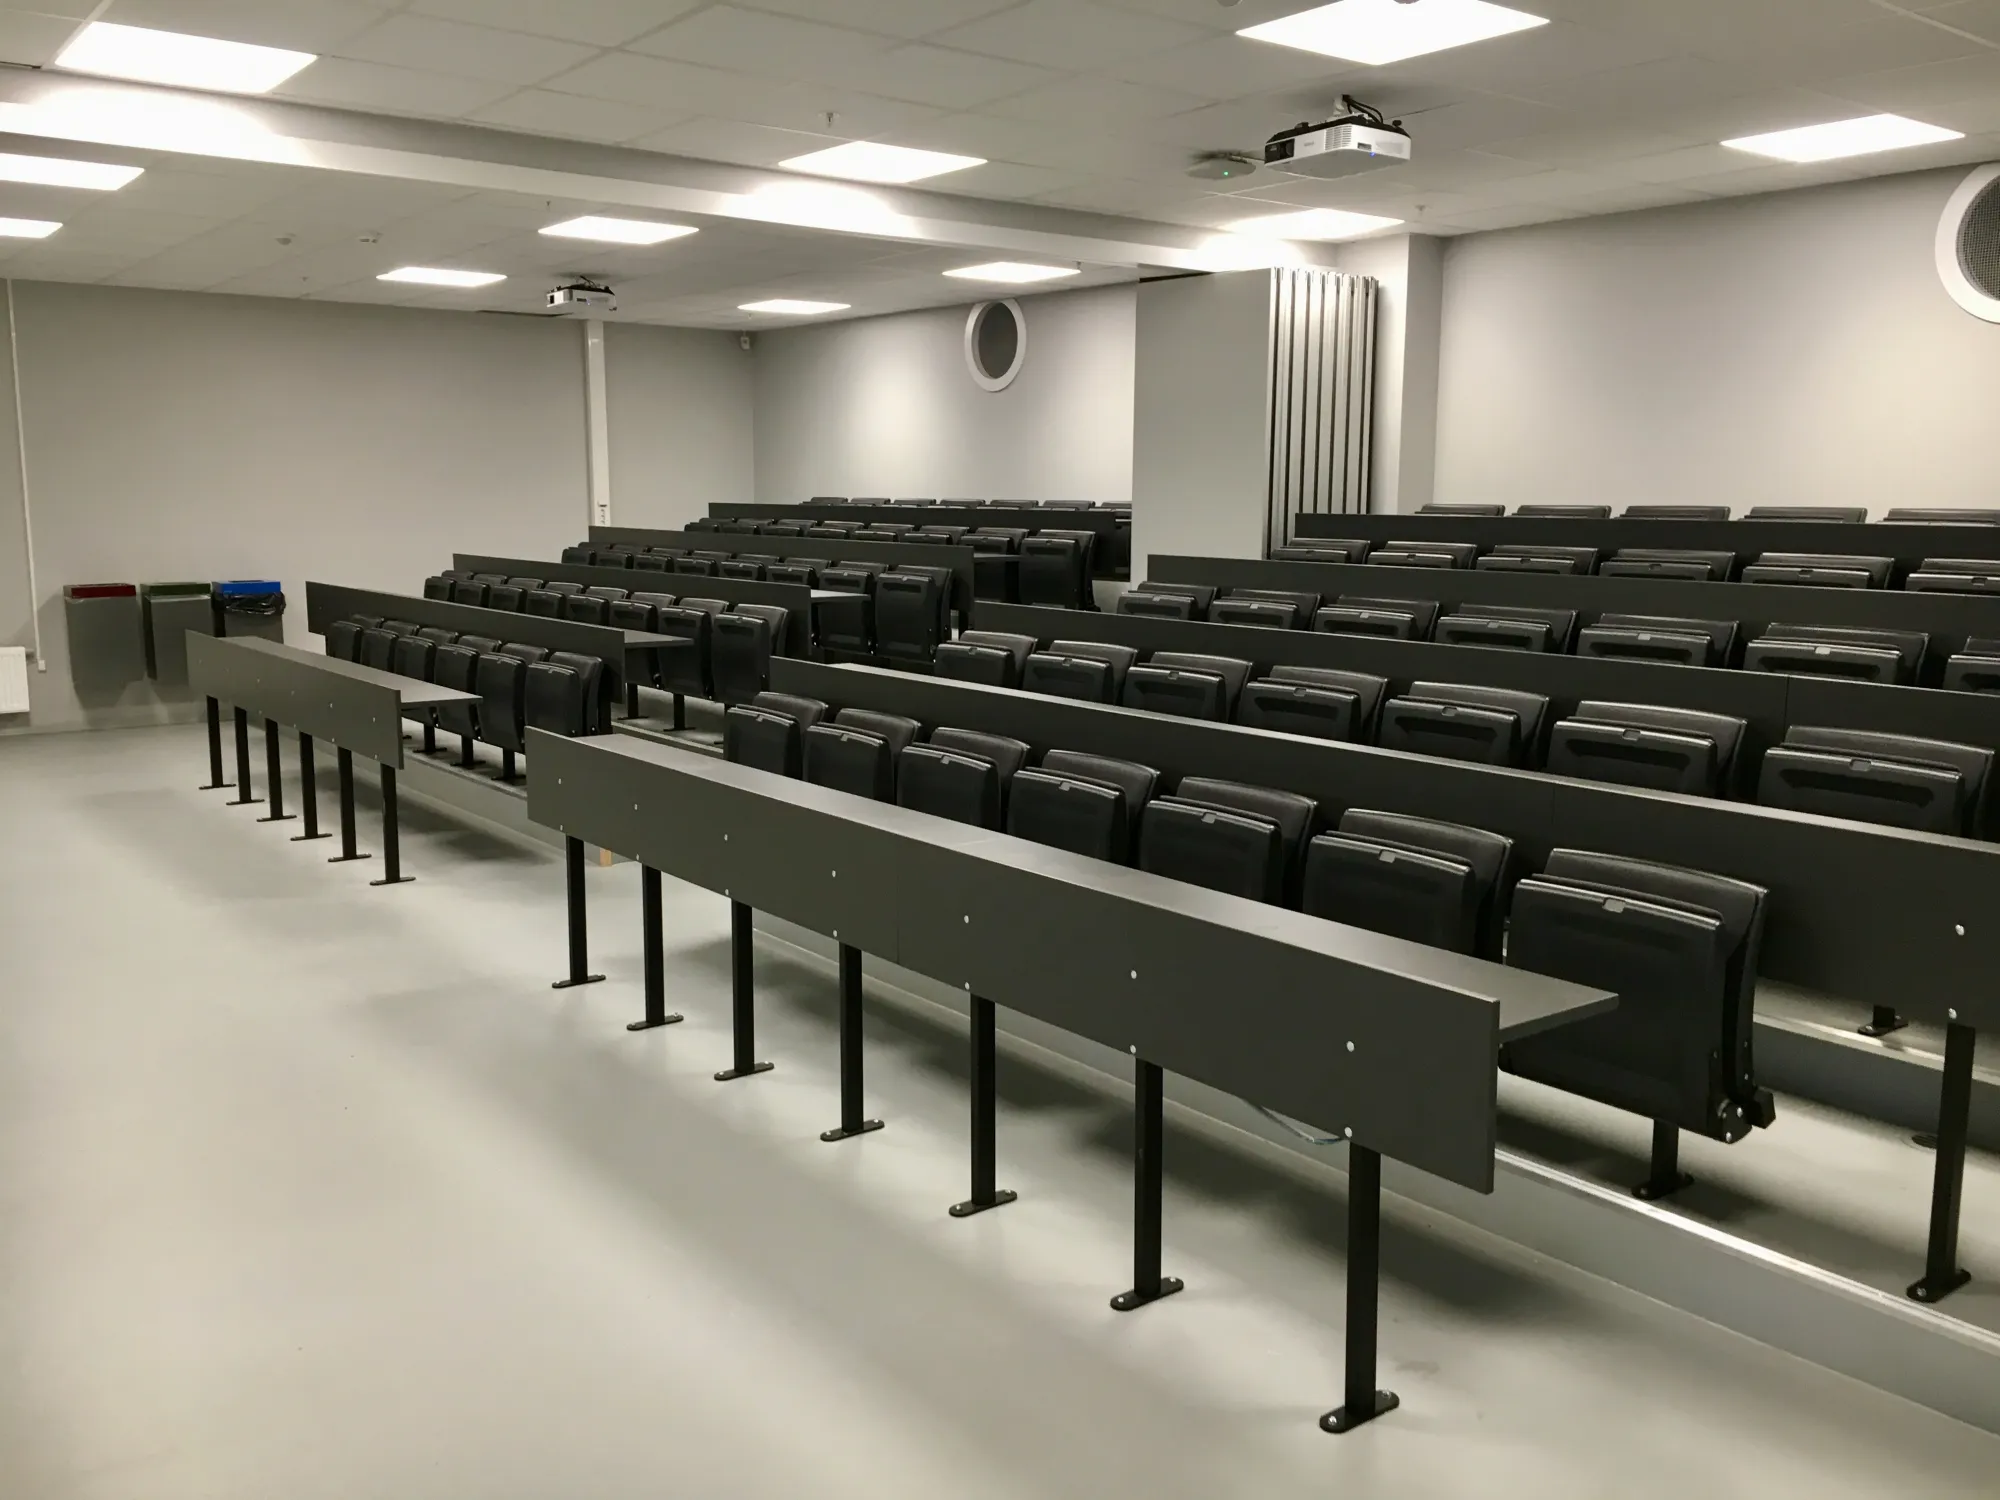
An Auditorium Begins with a Question: How Do We Want to Communicate?
Listening, discussing, working together: an auditorium can support many different forms of interaction. Frederik Flötotto talks to Jesper Højholt, Managing Partner at Flötotto Scandinavia ApS and an expert in auditorium planning and delivery, about communication, tailored solutions and understanding users’ needs. Jesper’s specialist knowledge combines with the planning and delivery capabilities of the wider Flötotto team, which handles auditorium projects worldwide.
Frederik Flötotto: Jesper, when people hear the word auditorium, many immediately picture a traditional lecture theatre: tiered rows, one person speaking at the front and an audience listening. How relevant is that image today?
Jesper Højholt: It describes an important use, but only part of what an auditorium can offer. For a lecture, film screening or concert, a shared focus towards the front makes sense. Everyone needs a clear view, good sound and comfortable seating. In educational settings, we also need to ask how teachers and students should communicate. Will the session mainly be a lecture? Will it involve dialogue? Or should participants also work together? These different forms of communication directly influence the design.
Frederik: So we should discuss communication first, then seating?
Jesper: Exactly. I distinguish between three situations: one person addressing an audience, teachers and students engaging in dialogue, and students working with one another. A room can support several of these situations. But we need to plan carefully how people move between them. If group work is part of the brief, participants must be able to turn towards one another. And if teachers are expected to provide individual support, they need access to each workspace.
Frederik: What does that mean for a room primarily intended for lectures and presentations?
Jesper: The planning focuses strongly on sightlines, listening conditions and seating comfort. Rows face the stage or presentation area. Tiered seating can help people towards the back see clearly. We also consider the duration of events and what people will do at their seats. Will they simply listen, take notes or use laptops? Each activity creates different requirements for seating, spacing and writing surfaces. Even a traditional lecture theatre needs a thorough needs assessment.
Frederik: And how does the room change when we want more dialogue between teachers and students?
Jesper: Proximity becomes important. More compact rooms and shallower tiers can make interaction easier. Circulation routes also become more significant. Teachers should be able to move towards students, answer questions at their desks and look over their shoulders as they work through a task. That requires sufficient space to move and access to the workspaces. These considerations need to be built into the floor plan.
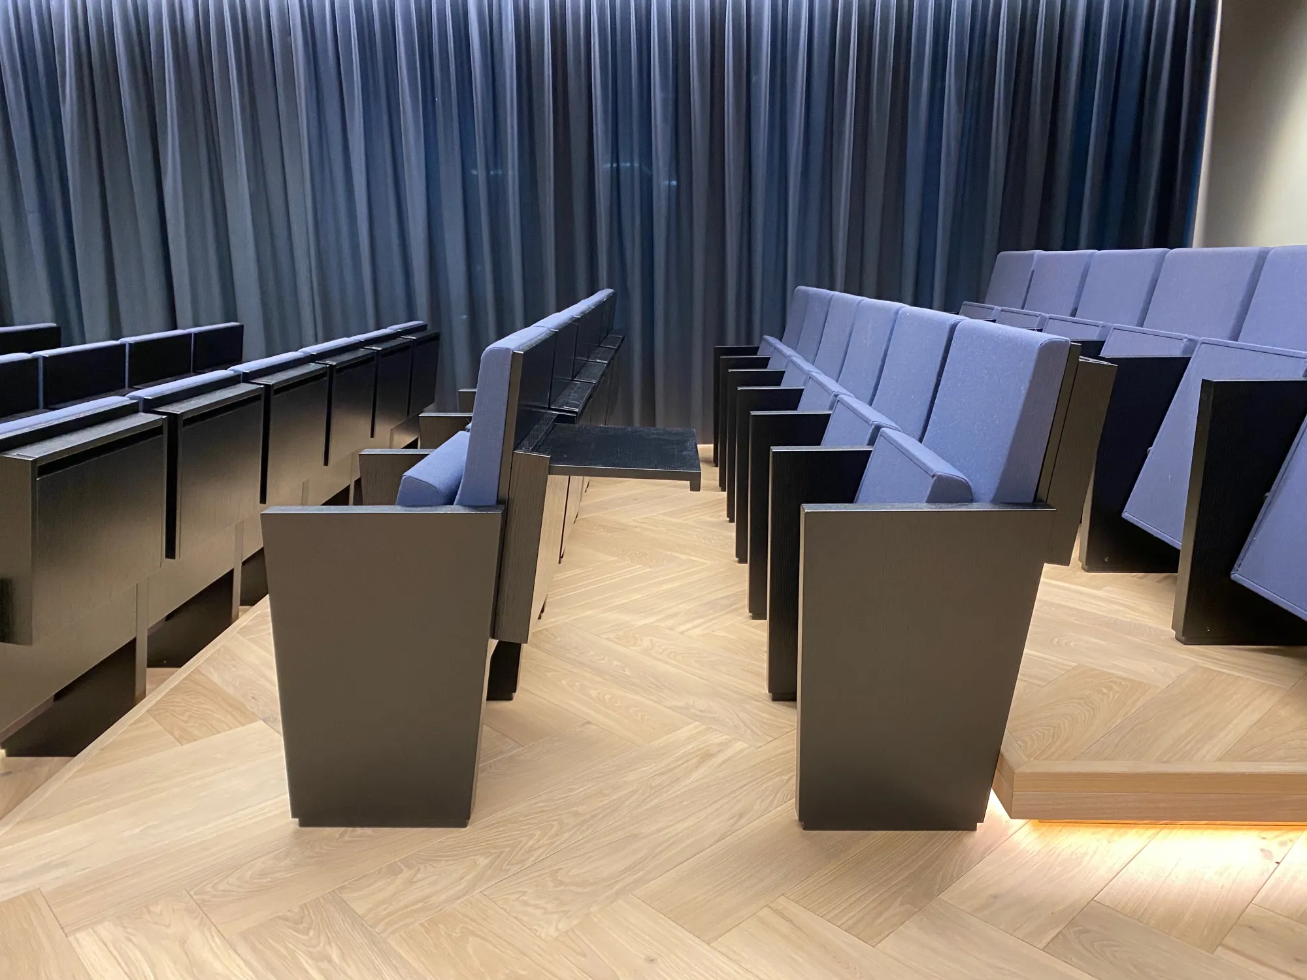
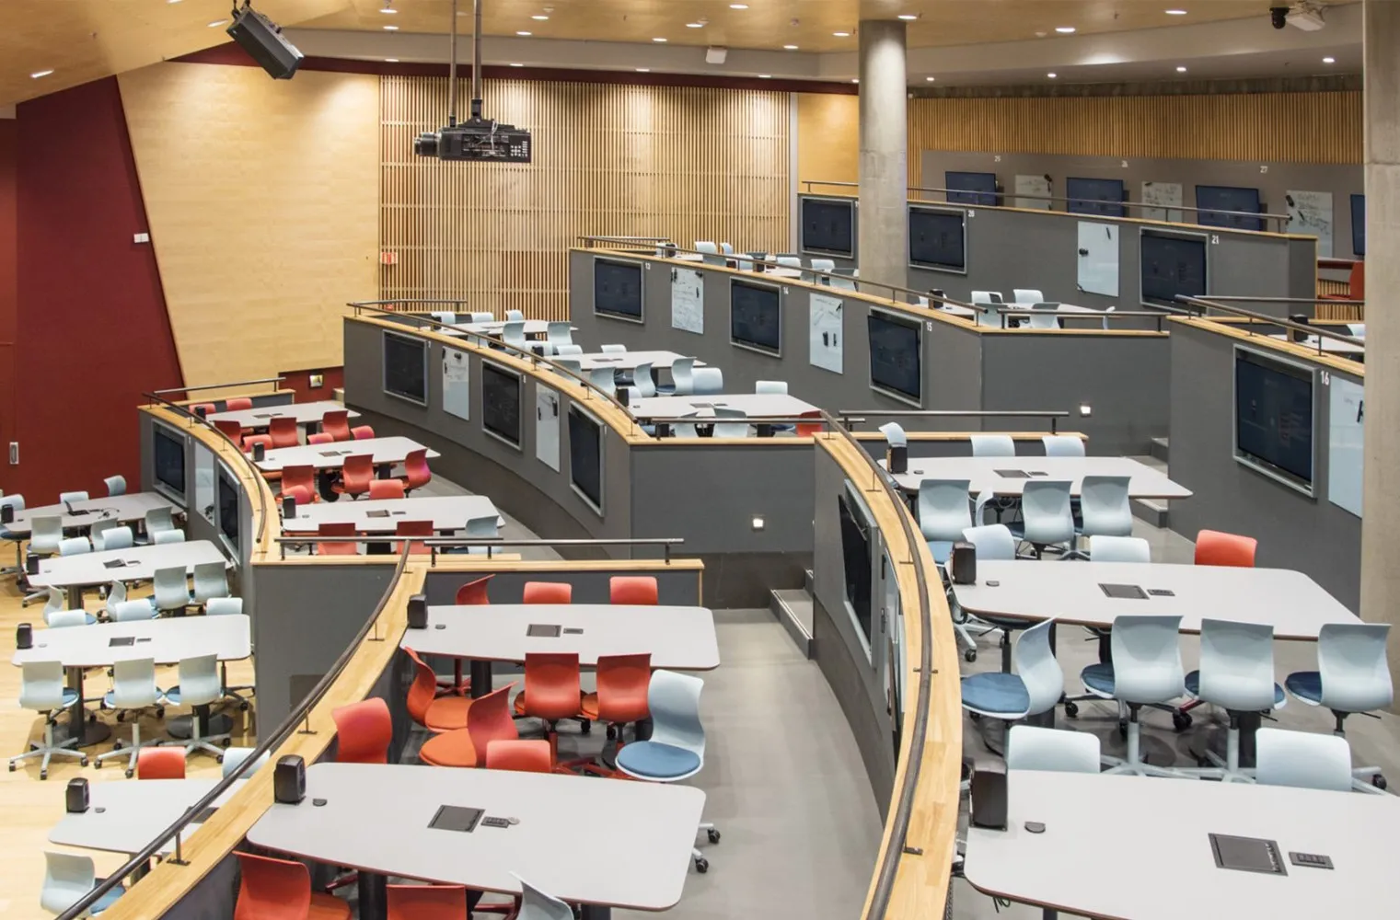
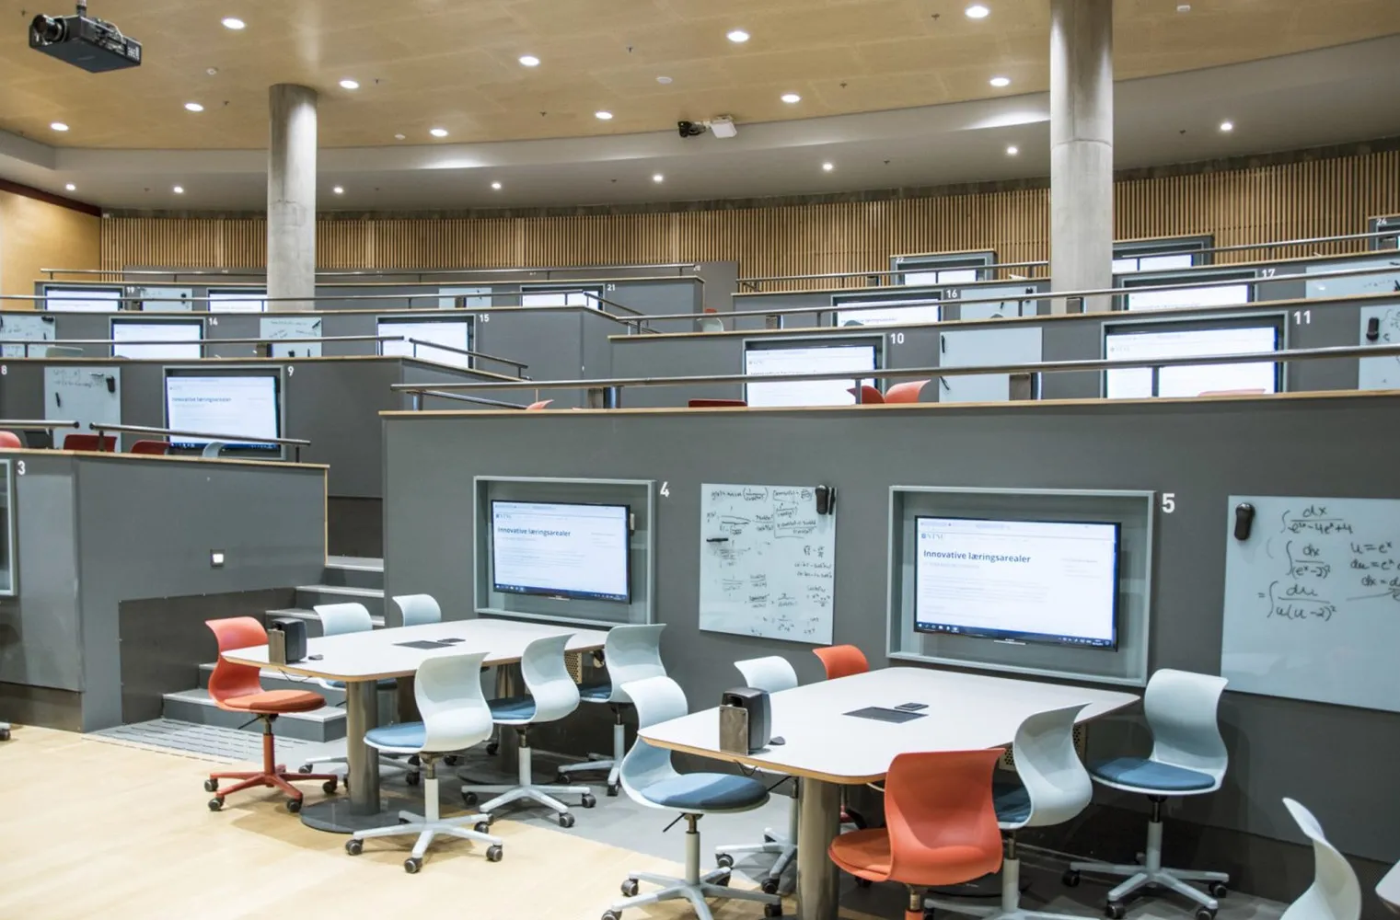
Frederik: On our auditorium page, we show a solution with fixed tables and loose chairs. Does that fit this approach?
Jesper: Very well. Fixed tables provide a reliable work surface and a clear structure. Loose chairs allow people to adjust their position and turn towards others. A presentation can then be followed by a conversation with a neighbour or a working session. At the same time, the teacher can provide direct support. This depends on appropriate table layouts, sufficient space and carefully planned circulation.
Frederik: How far can this approach extend to group work?
Jesper: If group work is a significant part of the intended use, it needs to shape the planning from the outset. We ask: how many people will work together? How will they face one another? What shared work surface will they need? And how will they return their attention to the whole group afterwards? We also assess what the space can accommodate. A densely seated, steeply tiered lecture theatre offers different possibilities from a room with shallower tiers and more generous working areas. Our task is to develop a solution that suits the intended forms of learning and communication.
Frederik: Our website features references including Noroff, NTNU, Scania Trucks and KS Agenda. How do these help when planning a new project?
Jesper: They illustrate the breadth of the subject, from education to corporate environments and conference settings. For prospective clients, they provide a useful starting point for describing their own requirements. Educational references such as Noroff or NTNU can prompt questions about the balance between lectures, dialogue and collaborative work in a client’s own space. A corporate setting such as Scania Trucks brings presentations, training and events into focus. The conference context of KS Agenda raises questions about changing audiences and event formats.
We use references to start a conversation: what appeals to the client? How do they imagine using their space? And how do their requirements differ from the examples shown?
Frederik: You bring specialist auditorium knowledge. How do we combine that expertise with the work of our wider team?
Jesper: I contribute my experience with seating systems, spatial concepts and the specific technical requirements of auditoriums. Together with our planners and the other project participants, we develop a solution that suits the building and its intended use. Projects are planned, coordinated and delivered by the wider Flötotto team, worldwide. Depending on the brief, our planners, interior architects and project managers work closely with local architects and specialist consultants. This combines specialist auditorium knowledge with Flötotto’s experience in delivering international projects.
Frederik: What is your favourite question during an initial needs assessment?
Jesper: “Describe a typical day in this room.” Who uses it in the morning? What happens in the afternoon? Are there public events in the evening? How long will people be seated? Will they need to write, discuss or work in groups? And who prepares the room for its next use?This gives us a concrete picture. The desired number of seats matters, but it does not yet explain how the room needs to function.
Frederik: What are the biggest challenges at this stage?
Jesper: Different expectations often come together. Clients want as many seats as possible, generous comfort, good work surfaces and a high degree of flexibility. These priorities influence one another. There are also the perspectives of users, operators, architects and clients. That is why the key participants should be involved early. Our team helps establish priorities and makes the spatial and financial implications of different options clear.
Frederik: What should Flötotto know about a new auditorium as early as possible?
Jesper: Above all, we need to understand its use: who will come into the room, what will happen there and which forms of communication it should support. Floor plans and sections showing dimensions, heights and existing tiers are also helpful, along with the desired capacity, a budget framework and the target completion date. We ask about accessibility, the stage, projection, acoustics and lighting, as well as power supplies and work surfaces at the seats. Everything does not need to be settled at the first meeting. What matters is identifying open questions together and addressing them in good time.
Frederik: How broad is the range of solutions that can emerge from this process?
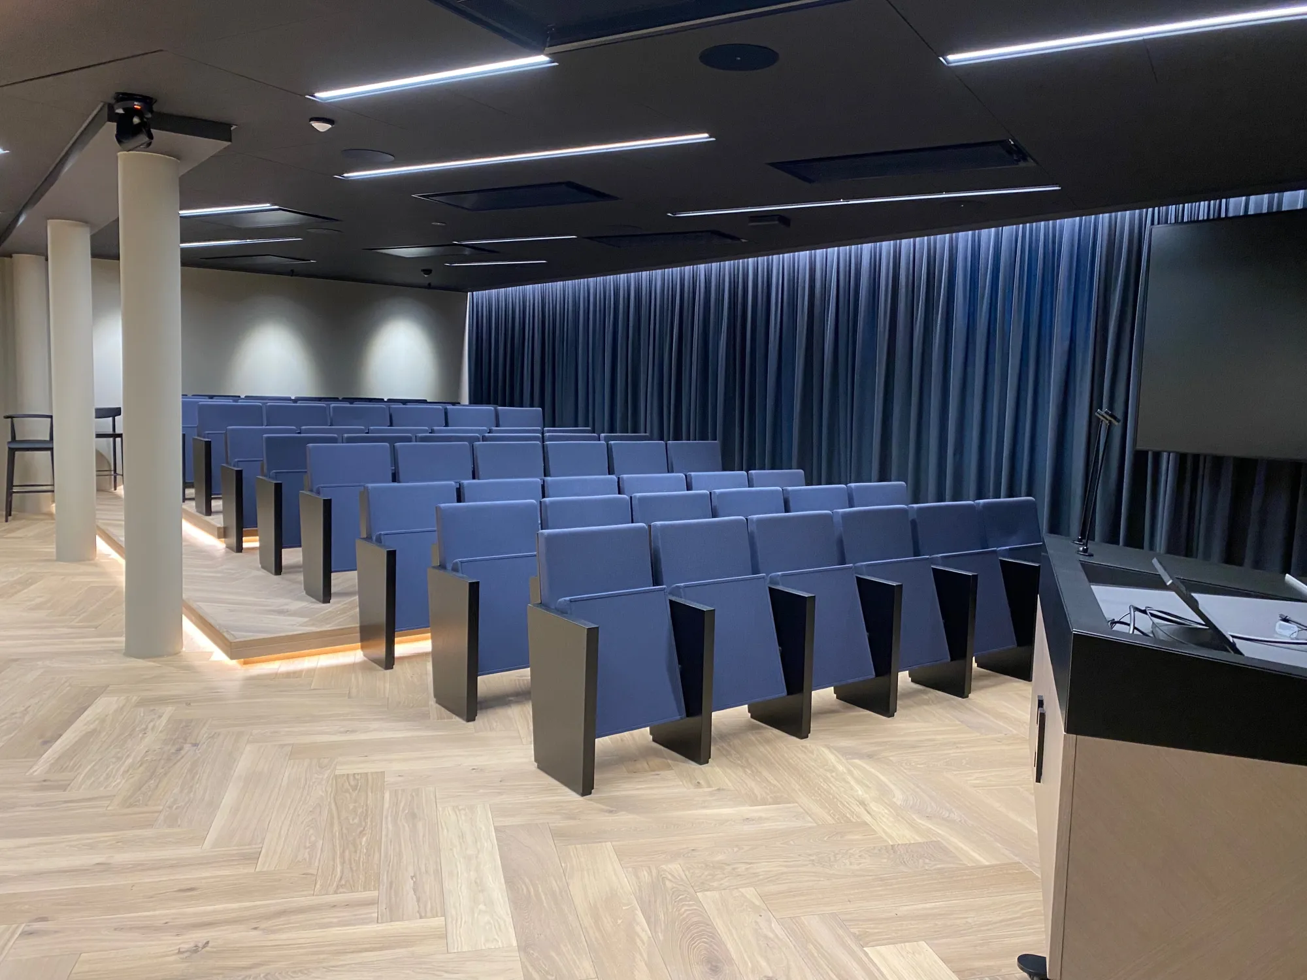
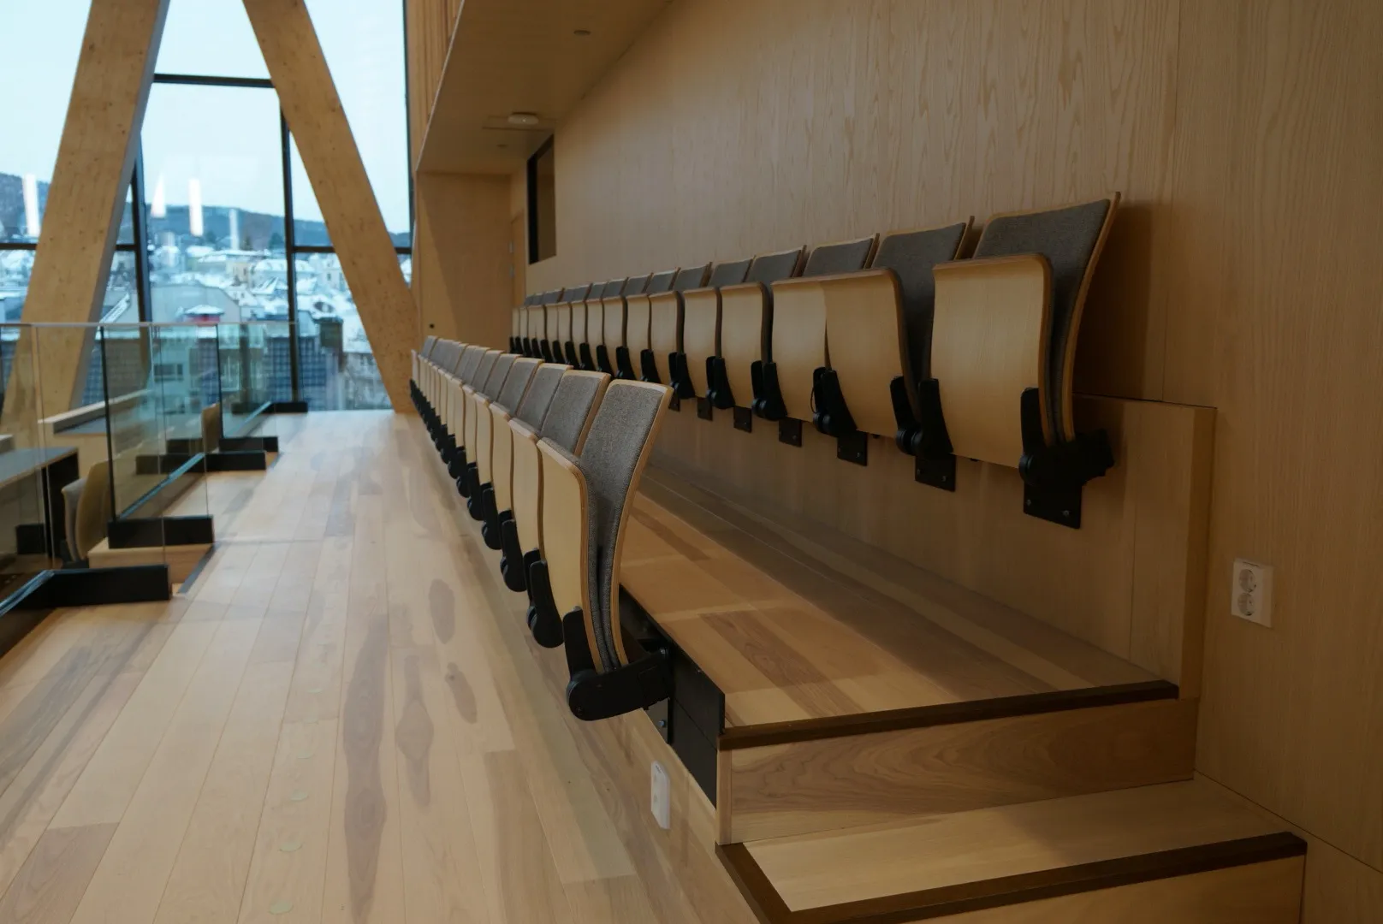
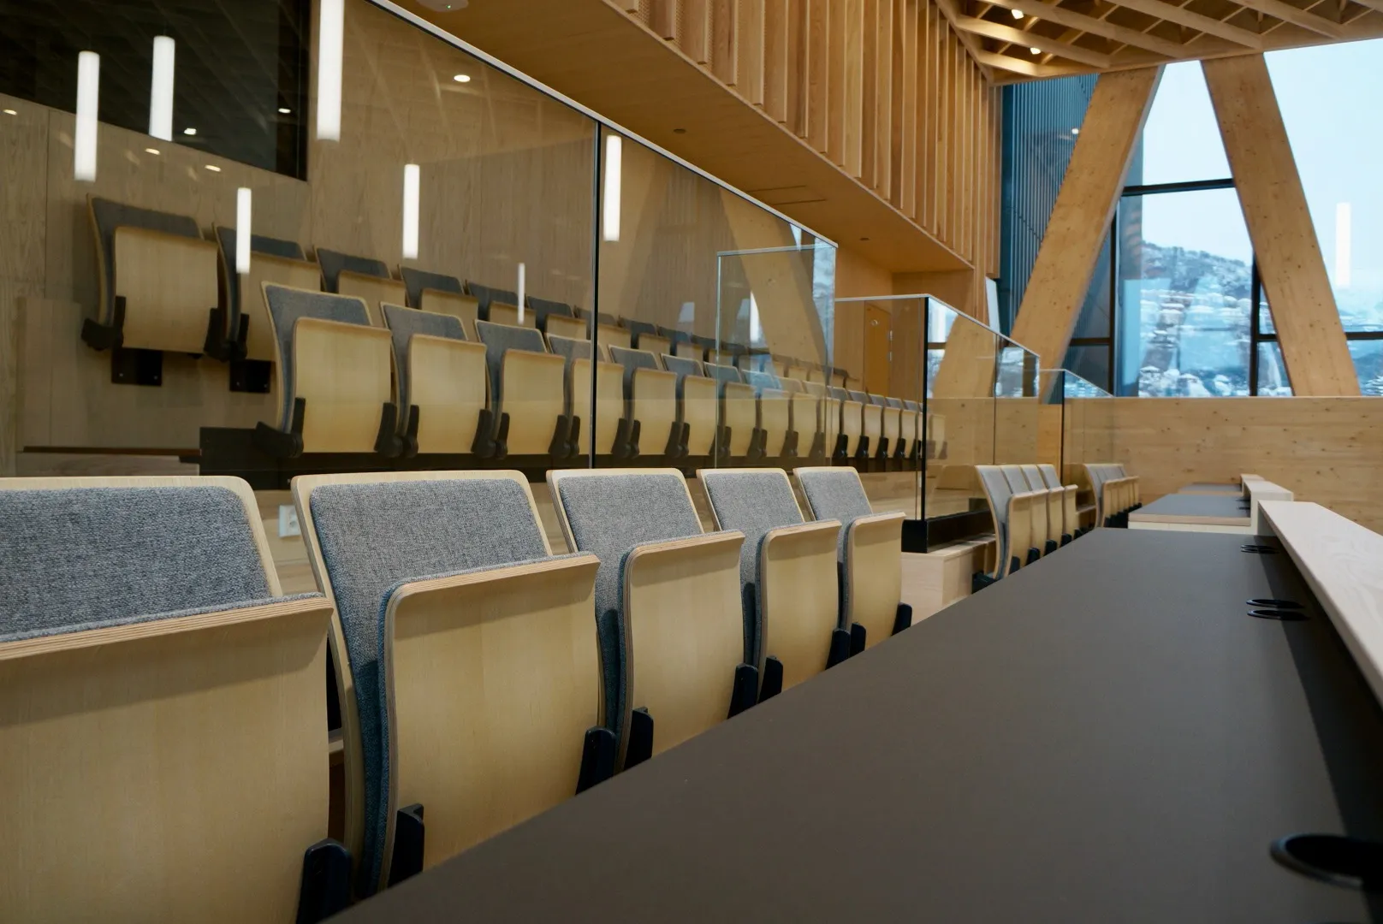
Jesper: It extends from simple, robust lecture theatre seating on different levels to solutions with integrated writing tablets or fixed tables and loose chairs, through to fully upholstered seating for concert halls and cinemas. The priorities change accordingly. An intensively used teaching space needs good working conditions and surfaces that are easy to maintain. For longer performances, upholstery, seating comfort and the atmosphere of the hall become more prominent.
Frederik: What deserves particular attention in a fully upholstered solution?
Jesper: The seat and backrest, upholstery construction, armrests and coverings need to suit both the use and the length of time people will be seated. Cleaning, wear and the eventual replacement of individual components also matter. Seating also affects room acoustics, so we coordinate it with the acoustic design. With tip-up seats, we pay attention to operation and noise. Many details that initially seem small have a lasting influence on the experience of the space.
Frederik: How extensively can an auditorium be customised?
Jesper: The degree of customisation can be very high. Depending on the system and technical feasibility, materials, colours, fabrics, upholstery, armrests and writing surfaces can be tailored to the project. Row layouts, fixing methods and integration into the interior design are also part of the process. Customisation also means providing the functions that are genuinely needed. For bespoke solutions, we therefore discuss the benefits alongside the implications for cost, maintenance and scheduling.
Frederik: Mechanical systems in particular can make projects more demanding. What needs to be clarified early?
Jesper: We need to establish what movement is required and what purpose it serves. Are we talking about tip-up seats, integrated writing tablets or a more complex system that changes how the room can be used? We then consider space requirements, operation, loads and maintenance. Who will operate the mechanism, how often and under what conditions? It needs to function reliably and be straightforward to use. Special mechanical solutions may require additional technical coordination, development or sample testing. That is why we need to discuss them early in the project.
Frederik: What does Flötotto’s consultation and planning process look like in practice?
Jesper: We begin with the needs assessment. Together, we clarify uses, forms of communication, capacity, comfort, budget and timing. Next comes the room and seating concept. Our planners develop the layout, assess sightlines and circulation space, and discuss alternative options with the client where appropriate. We then define the specification and design: seating system, materials, upholstery, writing surfaces and technical options. Samples or a seating trial can help inform decisions. This is followed by technical coordination with the client, architects and specialist consultants. We resolve the interfaces between the different elements and bring the design through to final approval. The final stages are manufacturing, delivery, installation and handover. Our project managers coordinate these activities with the construction programme and preparations on site.
Frederik: When is the right time to involve the Flötotto team?
Jesper: Ideally, before the room geometry, tiers and service connection points have been finalised. Seating and building design are closely connected. The earlier our planners can coordinate requirements with the client, users and specialist consultants, the better the overall solution. This is particularly important when a room needs to support dialogue and group work alongside lectures. The necessary space and circulation routes can be difficult to introduce later. We handle projects worldwide, adapting our planning and delivery to local conditions and coordinating with the teams on site.
Frederik: How much lead time should clients allow?
Jesper: Depending on complexity, clients should allow around eight to ten weeks for consultation and planning. This gives us time to understand the brief, develop the concept and agree the details together. The standard delivery lead time is also approximately eight to ten weeks from order placement, provided the specification has been fully agreed and approved. Special mechanical solutions or extensive bespoke development may take longer. Anyone working towards a fixed opening date should allow for both phases and contact us early. Installation and site preparation are coordinated separately within the project programme.
Frederik: What is frequently underestimated during planning?
Jesper: Day-to-day operation. How will the rows be cleaned? Can wear parts be replaced easily? Are mechanisms accessible for maintenance? And who will carry out any changes to the room layout? An auditorium will be used for many years. Alongside design and initial investment, it is worth giving careful thought to cleaning, repairs and ease of operation.
Frederik: How can you recognise a well-planned auditorium once it is complete?
Jesper: People can use it intuitively. They can see and hear clearly, sit comfortably for the type of event and communicate in the way the situation requires. Cleaning, operation and maintenance also work well for those running the venue. A good auditorium supports what is meant to happen there: a focused lecture, a conversation, collaborative learning or a cultural experience. That is what we design it for.
Planning an auditorium?
Whether you are creating a school assembly hall, lecture theatre, conference space, concert hall or cinema, the Flötotto team supports your project worldwide—from the initial needs assessment and tailored planning through to delivery and installation. We combine Jesper Højholt’s auditorium expertise with the experience of our planners and project managers.
Talk to us about your project.